Save
Ask
Tour
Hide
Share
$699,900
New Listing

96 Sanford St
East Longmeadow, MA 01028

For Sale|Single Family Residence|Active
3
Beds
3
Total Baths
2
Full Baths
1
Partial Bath
2,596
SqFt
$270
/SqFt
1986
Built
Subdivision:
Popular area of exclusive homes off of Parker St near schools, building a BRAND NEW HS, near CT line
County:
Hampden

Due to the health concerns created by Coronavirus we are offering personal 1-1 online video walkthough tours where possible.
Call Now: (860) 402-5872
Is this the listing for you? We can help make it yours.
(860) 402-5872
Upcoming Open Houses
Due to COVID-19, we recommend you verify Open Houses before attending.
Sat, May 30, 11:30 AM - 1:00 PM
96 Sanford St96 Sanford St96 Sanford St96 Sanford St
Save
Ask
Tour
Hide
Share

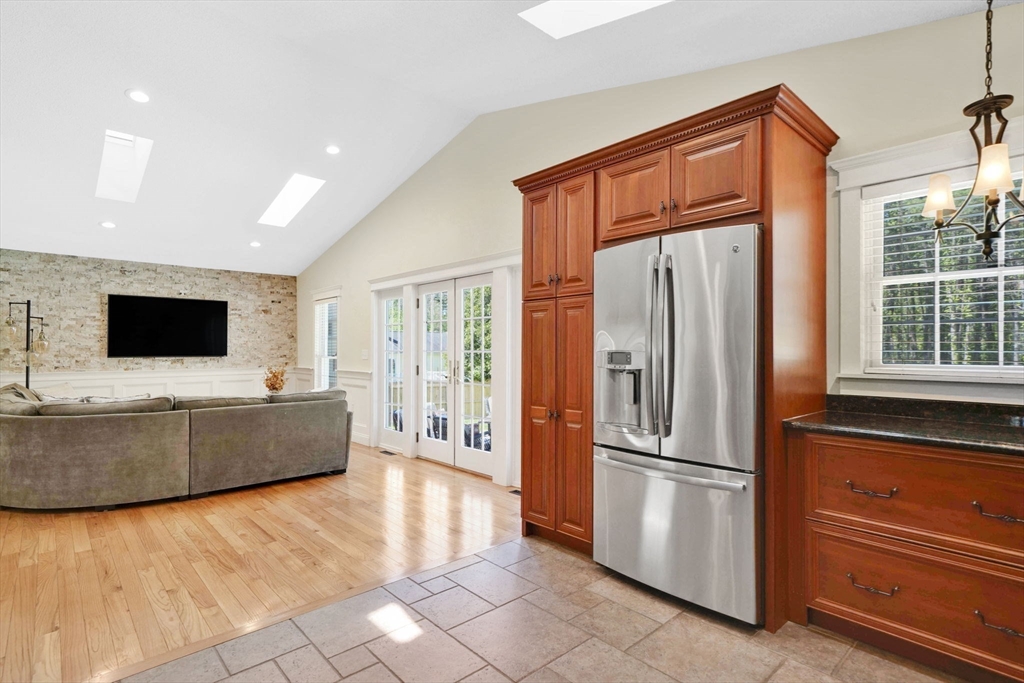
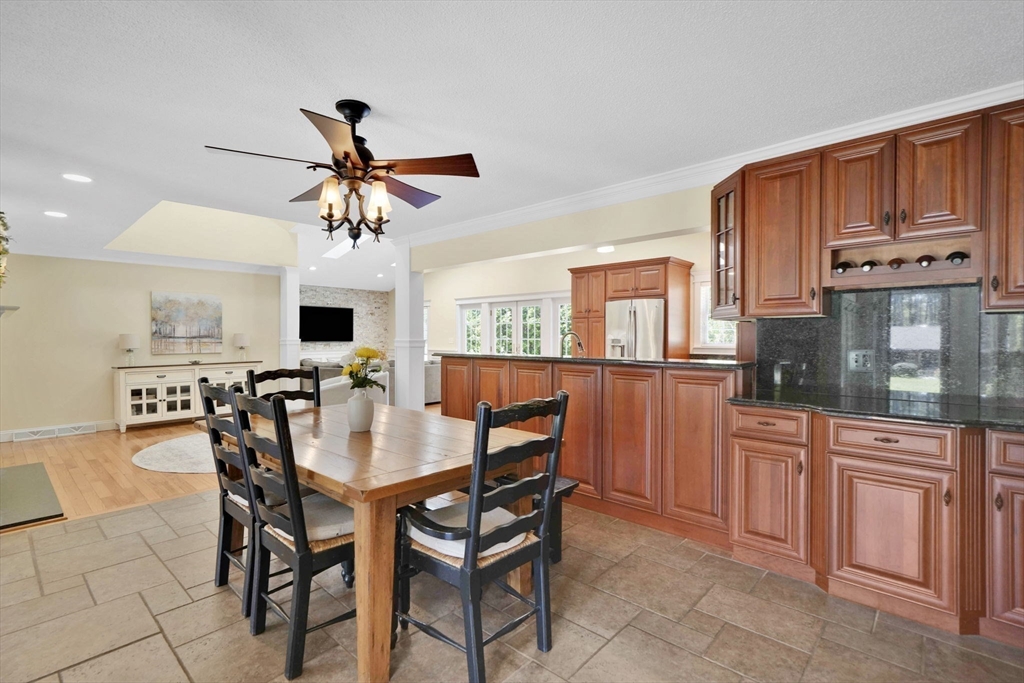
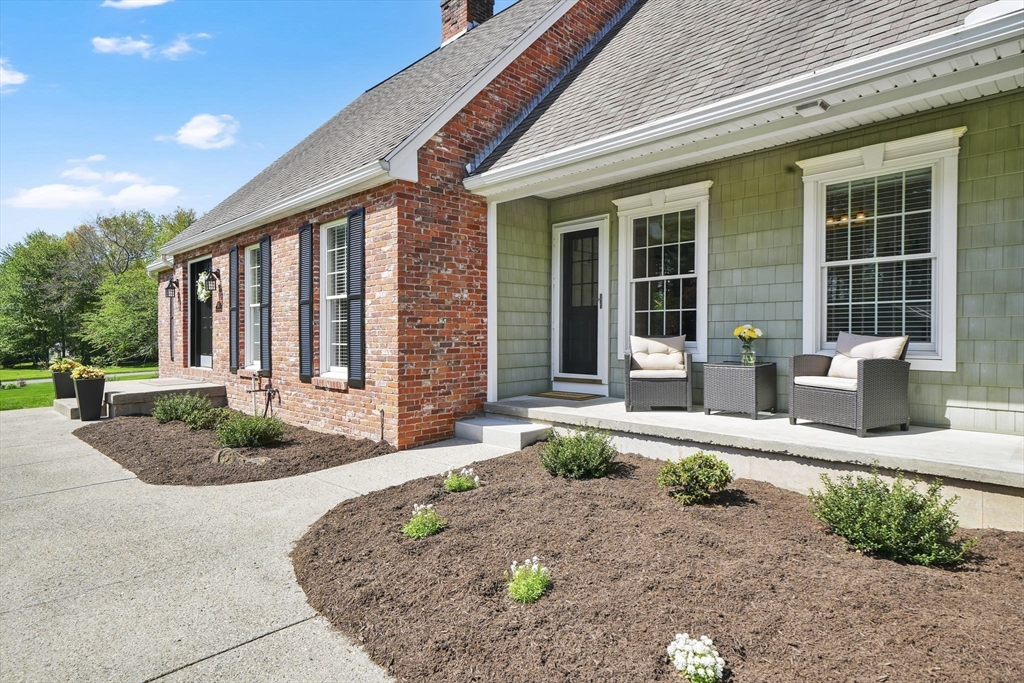
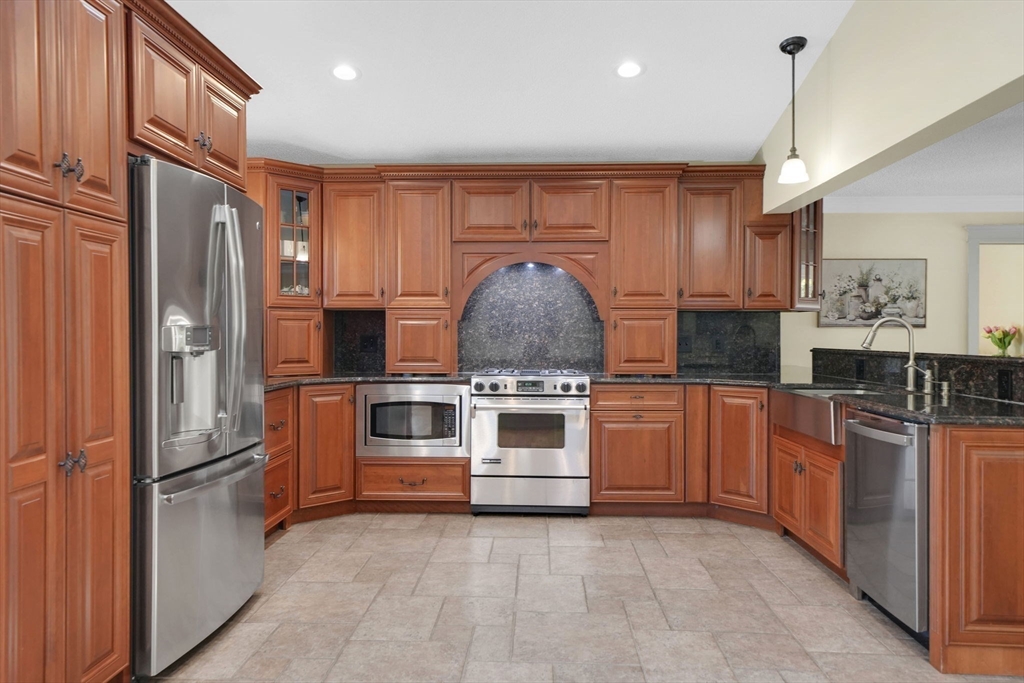
Welcome to one of East Longmeadow’s most desirable neighborhoods where luxury, comfort & style come together in this stunning executive Cape designed to impress at first sight! Perfectly set on plush manicured grounds w/ a welcoming front sitting porch, this home is truly a showpiece inside & out. Step into an impressive open floor plan filled w/ soaring vaulted ceilings & an abundance of natural light creating a bright, airy flow. The custom kitchen is a dream featuring high-end cabinetry, granite counters,stainless appliances & exceptional craftsmanship throughout. Character & detail shine in every room with beautiful custom woodwork & upscale finishes at every turn. The 1st flr primary suite is a private retreat w/ spa-inspired tile work, soaking tub, walk-in shower & a super sized walk-in closet more comparable to a luxury dressing room. Step outside to your own everyday vacation offering a private fenced yard w/ in-ground pool. A truly exceptional home.

Save
Ask
Tour
Hide
Share
Listing Snapshot
Price 
$699,900
Days On Site 
0 Days
Bedrooms 
3
Inside Area (SqFt) 
2,596 sqft
Total Baths 
3
Full Baths 
2
Partial Baths 
1
Lot Size 
0.65 Acres
Year Built 
1986
MLS® Number 
73523685
Status 
Active
Property Tax 
$11,135
HOA/Condo/Coop Fees 
N/A
Sq Ft Source 
Public Records
Friends & Family
Recent Activity
5 hours agoListing updated with changes from the MLS®
6 hours agoListing first seen on site
General Features
Acres 
0.65
Attached Garage 
Yes
Disclosures 
Floor Plan Attached to Documents in MLS
Foundation 
Concrete Perimeter
Garage 
Yes
Garage Spaces 
2
Parking 
PavedAttachedOff StreetGarage
Parking Spaces 
8
Property Condition 
Updated/Remodeled
Property Sub Type 
Single Family Residence
Sewer 
Public Sewer
SqFt Above 
2596
SqFt Total 
2596
Water Source 
Public
Zoning 
RA
Interior Features
Appliances 
Gas Water HeaterRangeDishwasherRefrigerator
Basement 
FullConcrete
Cooling 
Central Air
Electric 
GeneratorCircuit Breakers
Fireplace 
Yes
Fireplace Features 
Living Room
Fireplaces 
1
Flooring 
TileHardwood
Heating 
Natural GasForced Air
Interior 
Master DownstairsWalk-In Closet(s)Vaulted Ceiling(s)Open FloorplanRecessed LightingCrown MoldingCeiling Fan(s)
Laundry Features 
Main LevelElectric Dryer HookupWasher Hookup
Main Level Bedrooms 
1
Window Features 
Insulated WindowsScreens
Bathroom 1 
Dimensions - 9x13Level - MainArea - 117
Bathroom 2 
Level - Main
Bathroom 3 
Level - Second
Bedroom 2 
Dimensions - 12.416666666x16.166666666Level - SecondArea - 200
Bedroom 3 
Dimensions - 12.083333333x14.25Level - SecondArea - 172
Dining Room 
Dimensions - 17x12Level - MainArea - 204
Family Room 
Dimensions - 20x24Level - MainArea - 480
Kitchen 
Dimensions - 27x26Level - MainArea - 702
Living Room 
Dimensions - 20x24Level - MainArea - 480
Master Bedroom 
Dimensions - 19.083333333x18.5Level - MainArea - 353
Save
Ask
Tour
Hide
Share
Exterior Features
Construction Details 
FrameBrick
Exterior 
Rain GuttersStorage
Fencing 
Fenced
Lot Features 
ClearedLevelLandscaped
Other Structures 
Storage
Patio And Porch 
PorchPatio
Pool Features 
In GroundPrivate
Private Pool 
Yes
Roof 
Shingle
Windows/Doors 
Insulated WindowsScreens
Community Features
Community Features 
PoolTennis Court(s)ParkStable(s)Golf
Roads 
Paved
Schools
School District
Unknown
Elementary School
Mountain View
Middle School
Birchland Park Middle
High School
East Longmeadow Hs
Listing courtesy of Amal Ardolino of Berkshire Hathaway HomeServices Realty Professionals


The property listing data and information, or the Images, set forth herein were provided to MLS Property Information Network, Inc. from third party sources, including sellers, lessors, landlords, and public records, and were compiled by MLS Property Information Network, Inc. The property listing data and information, and the Images, are for the personal, non-commercial use of consumers having a good faith interest in purchasing, leasing or renting listed properties of the type displayed to them and may not be used for any purpose other than to identify prospective properties which such consumers may have a good faith interest in purchasing, leasing or renting. MLS Property Information Network, Inc. and its subscribers disclaim any and all representations and warranties as to the accuracy of the property listing data and information, or as to the accuracy of any of the Images, set forth herein.

Last checked 2026-05-26 05:46 PM UTC

Neighborhood & Commute
Source: Walkscore
Disclosure: Community information and market data powered by Constellation Data Labs. Information is deemed reliable but not guaranteed.
Save
Ask
Tour
Hide
Share